We build rooms without bricks.
Partitions, suspended ceilings and custom builds in plasterboard. New walls and ceilings, with no rubble and no wet plaster.
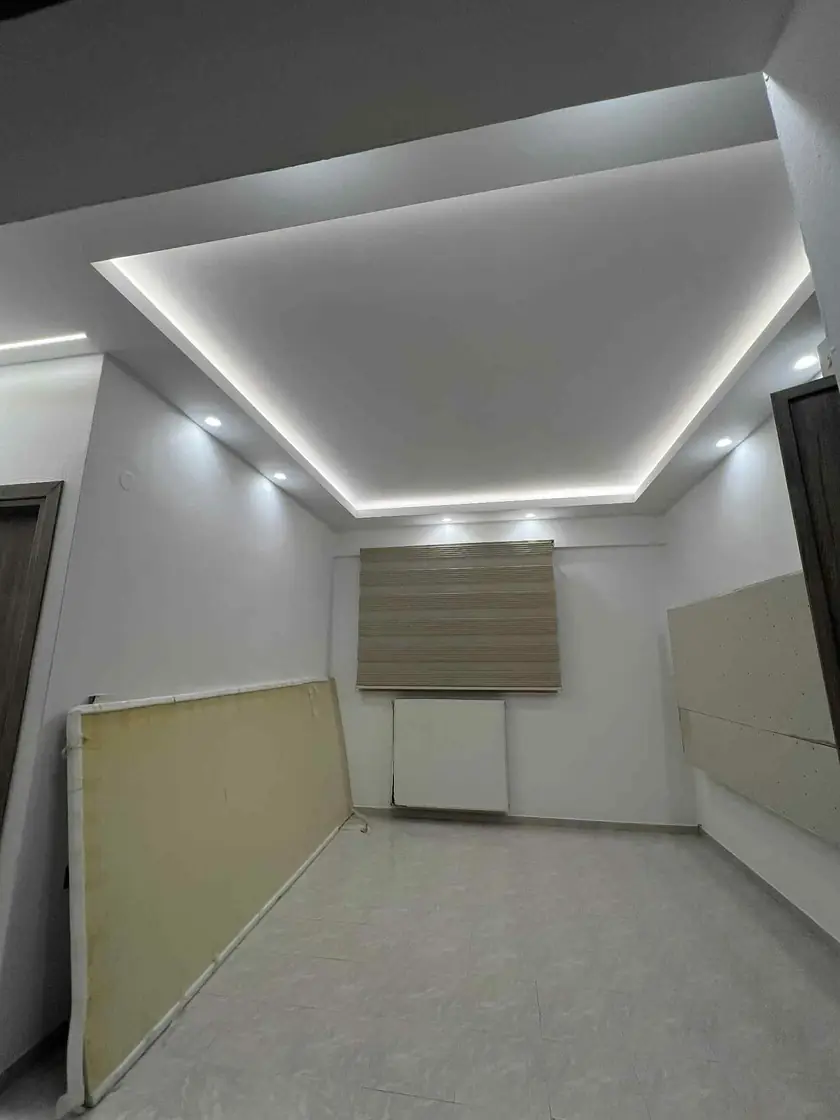
From one partition to a whole ceiling.
Everything goes up on a steel frame with plasterboard. No bricks, no wet plaster.
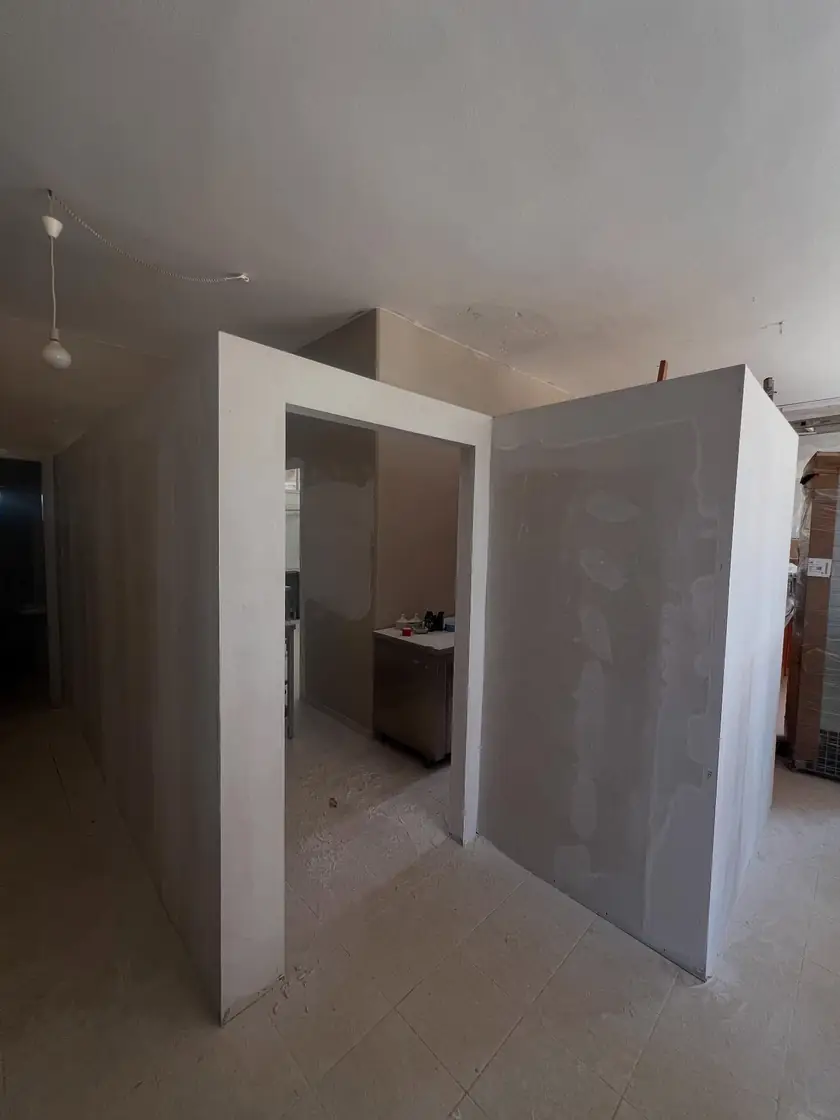
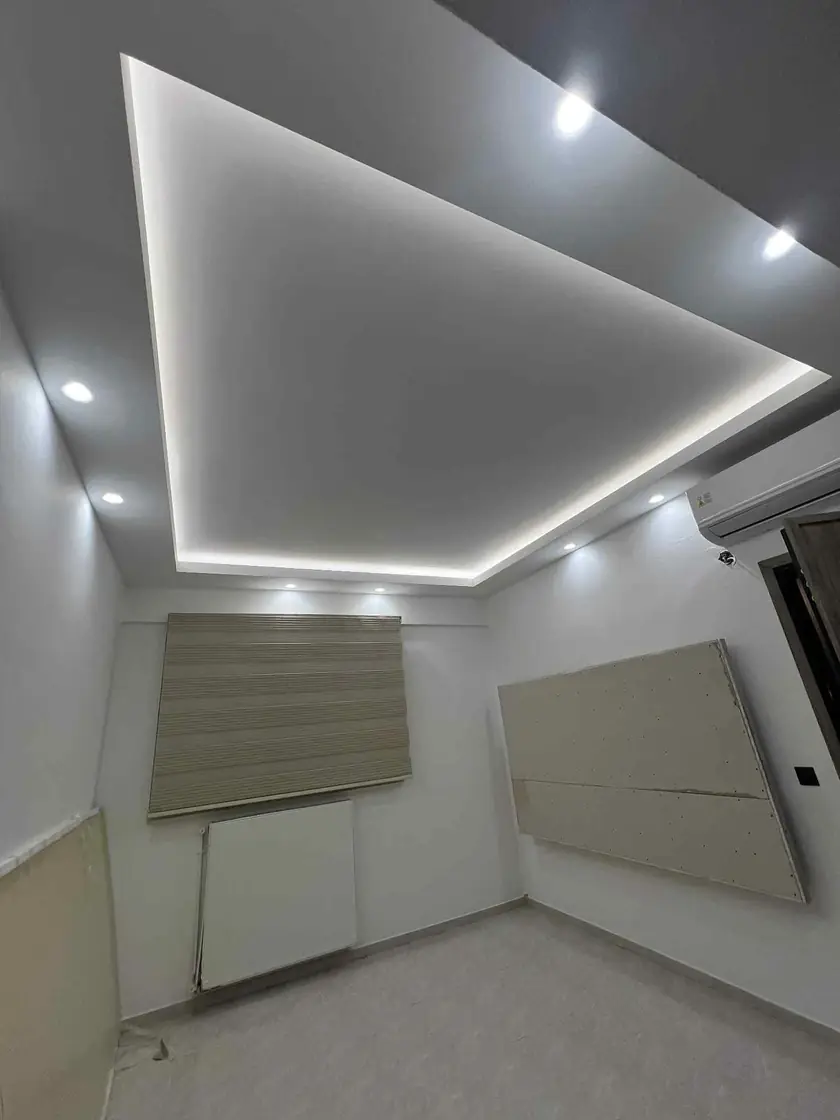
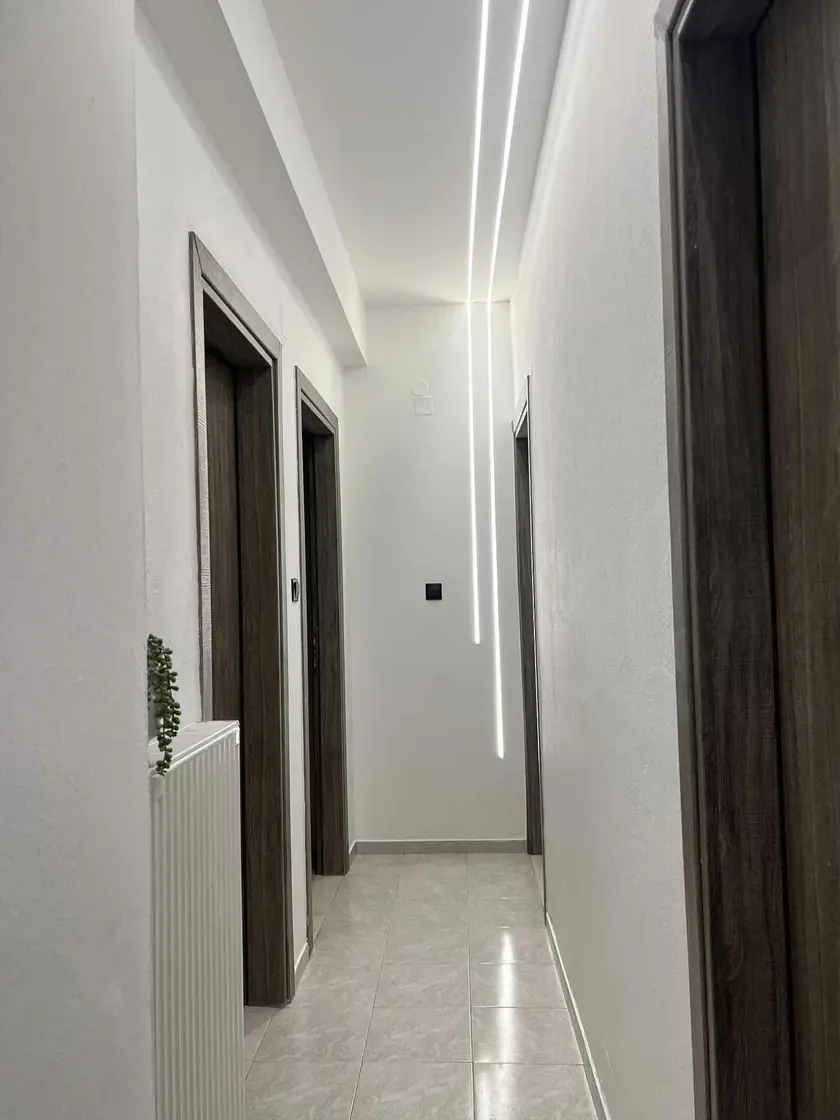
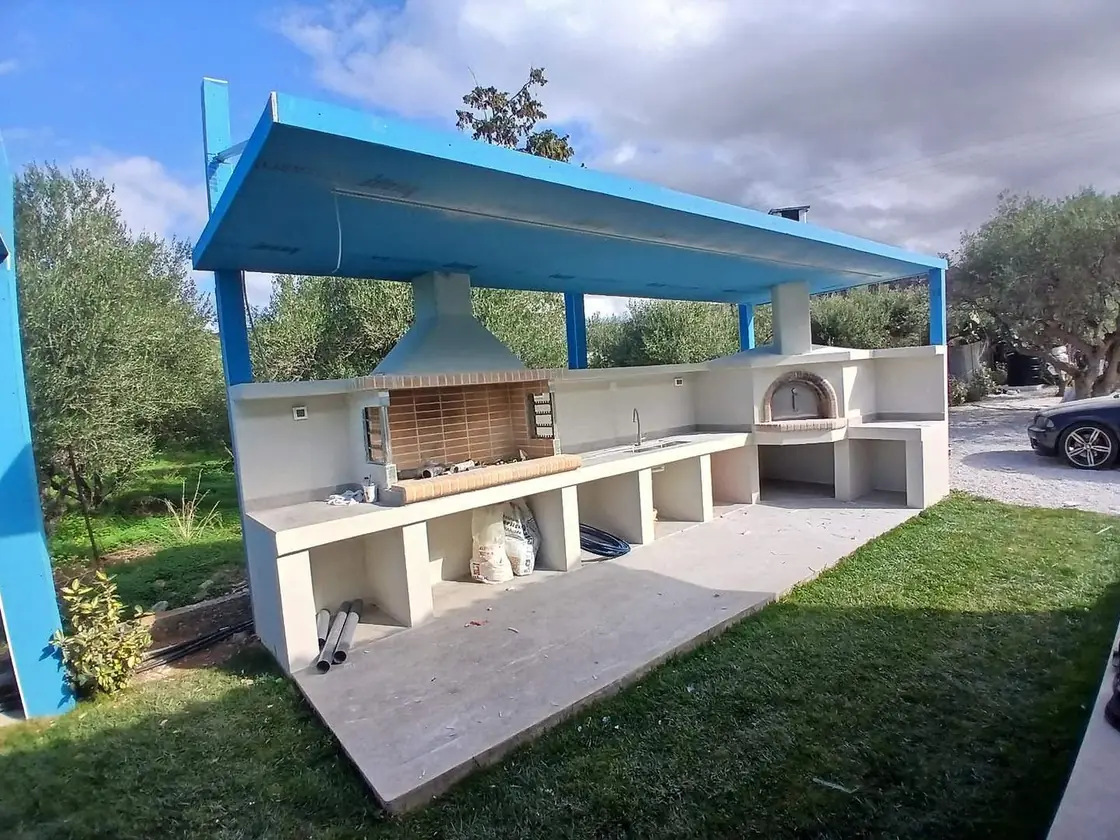
Before and after.
Photos from our own jobs, taken from the same spot. Drag the line.
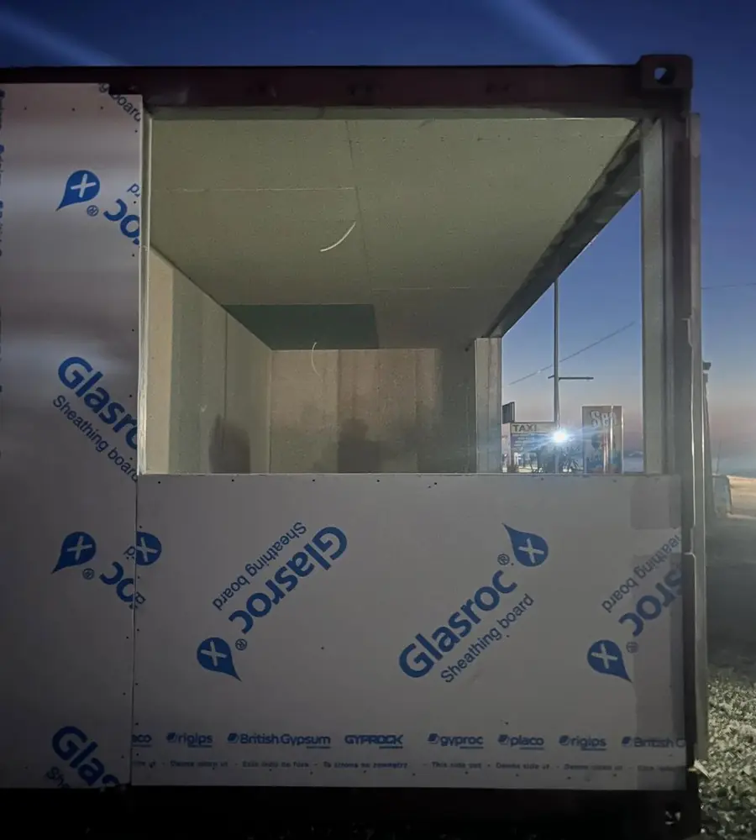
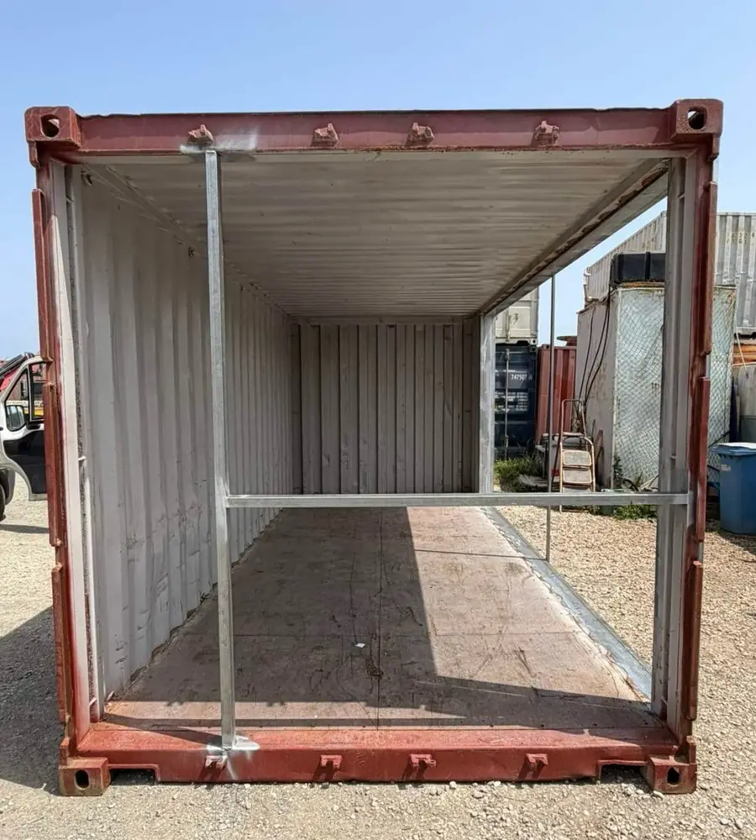
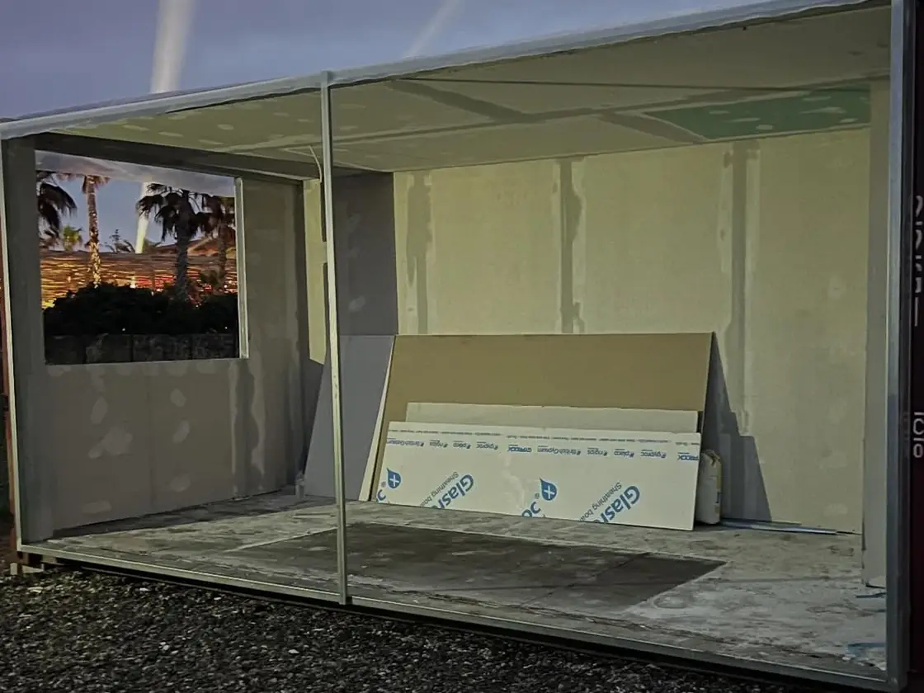
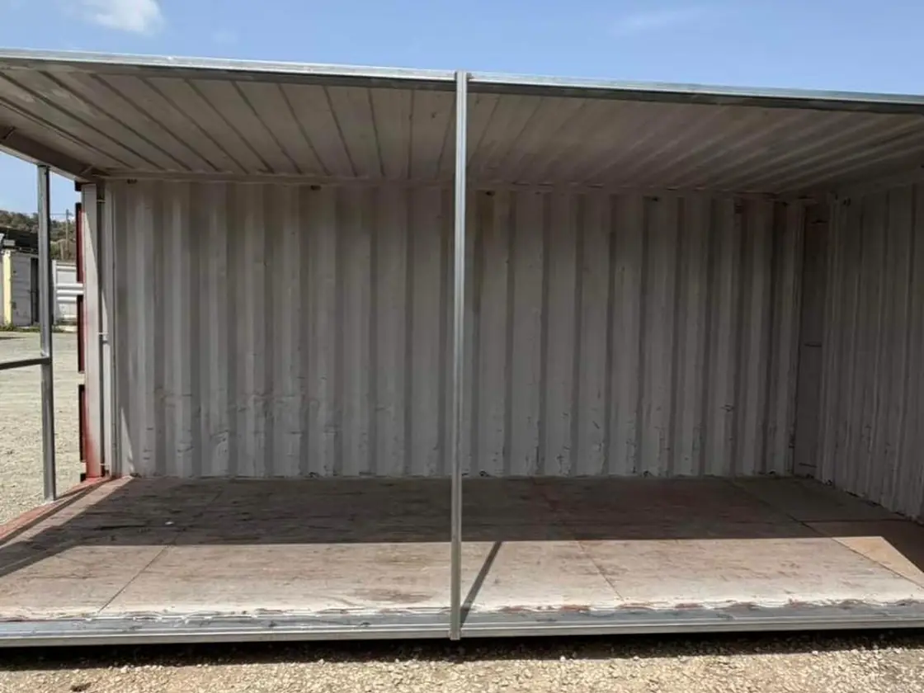
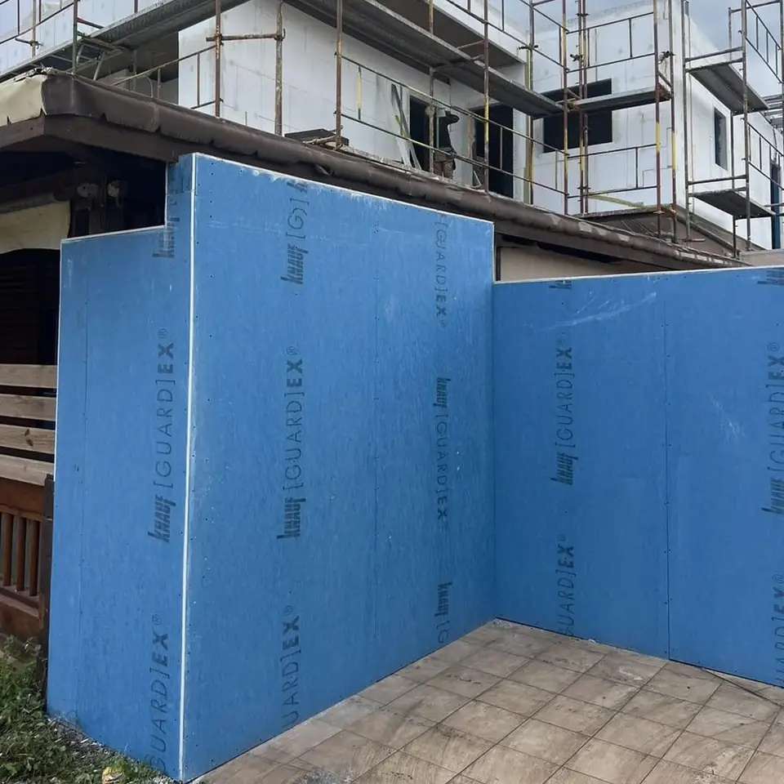
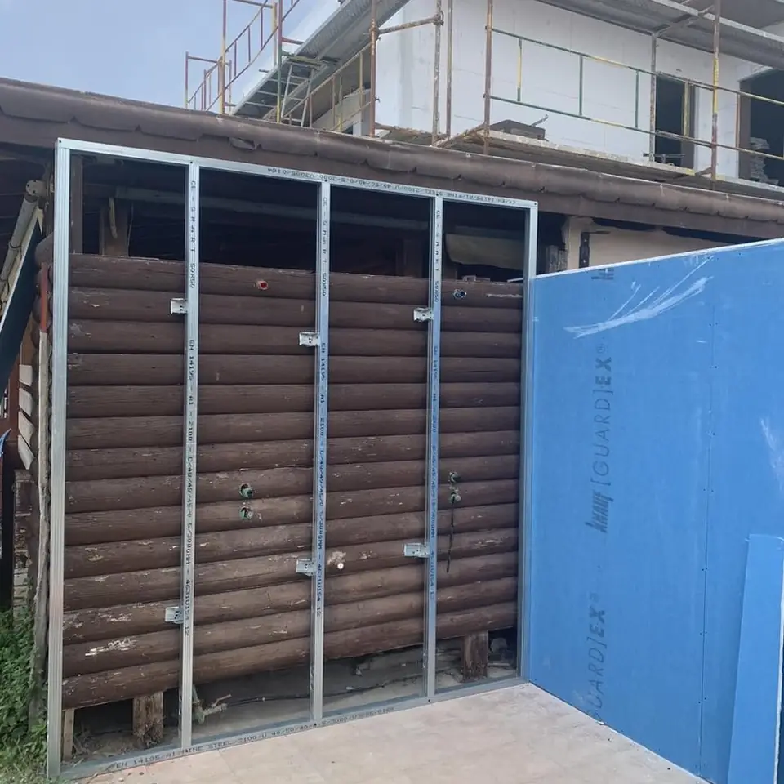
How a wall goes up.
We measure and mark the line of the wall on the floor and the ceiling.
Tracks top and bottom, studs every 60 cm. The door opening goes in here too.
Cables and pipes run between the studs, and mineral wool goes in for quiet.
The boards are screwed to the frame. Green in bathrooms, pink where fire resistance matters.
Tape and filler on the joints, a sanding, and the wall is ready for paint.
Less upheaval in your home.
No bricks and no wet plaster, so far less mess inside the house.
No plaster to wait for. The wall can be painted as soon as it is done.
Much lighter than a brick wall. Ideal for upper floors and older buildings.
Cables, pipes, insulation and hidden lighting all fit inside the wall.
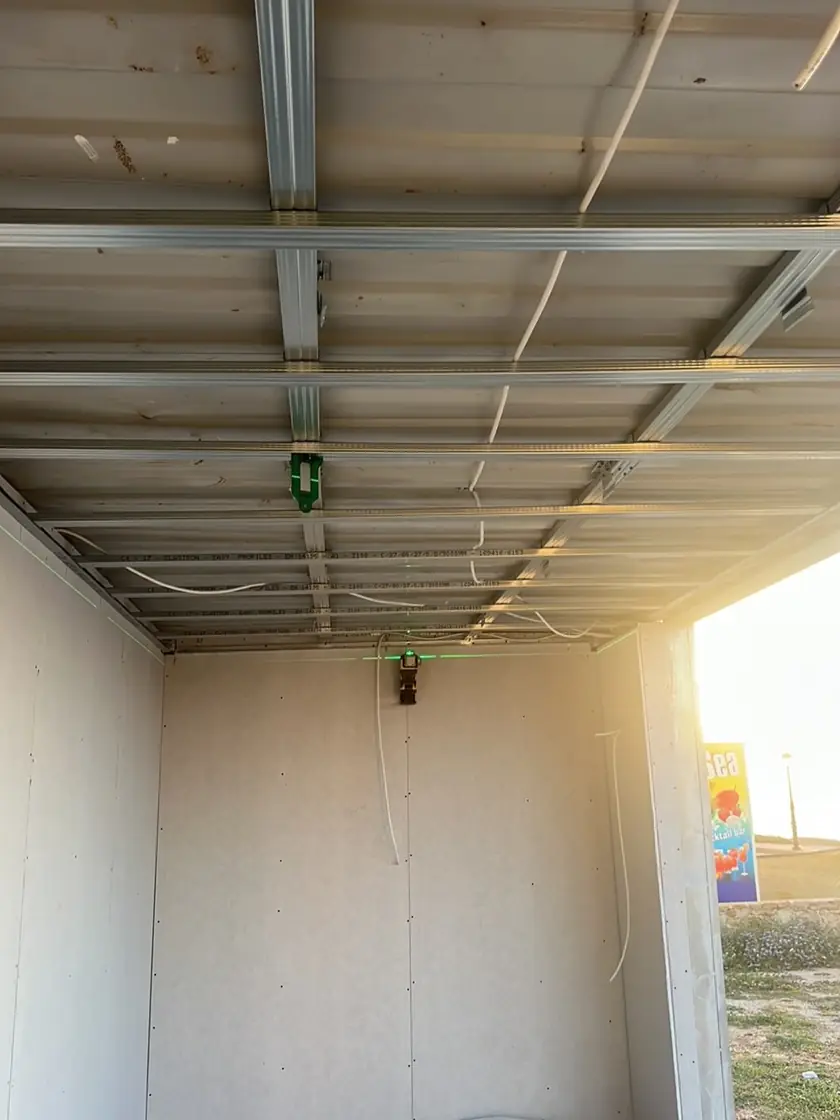
From our recent jobs.
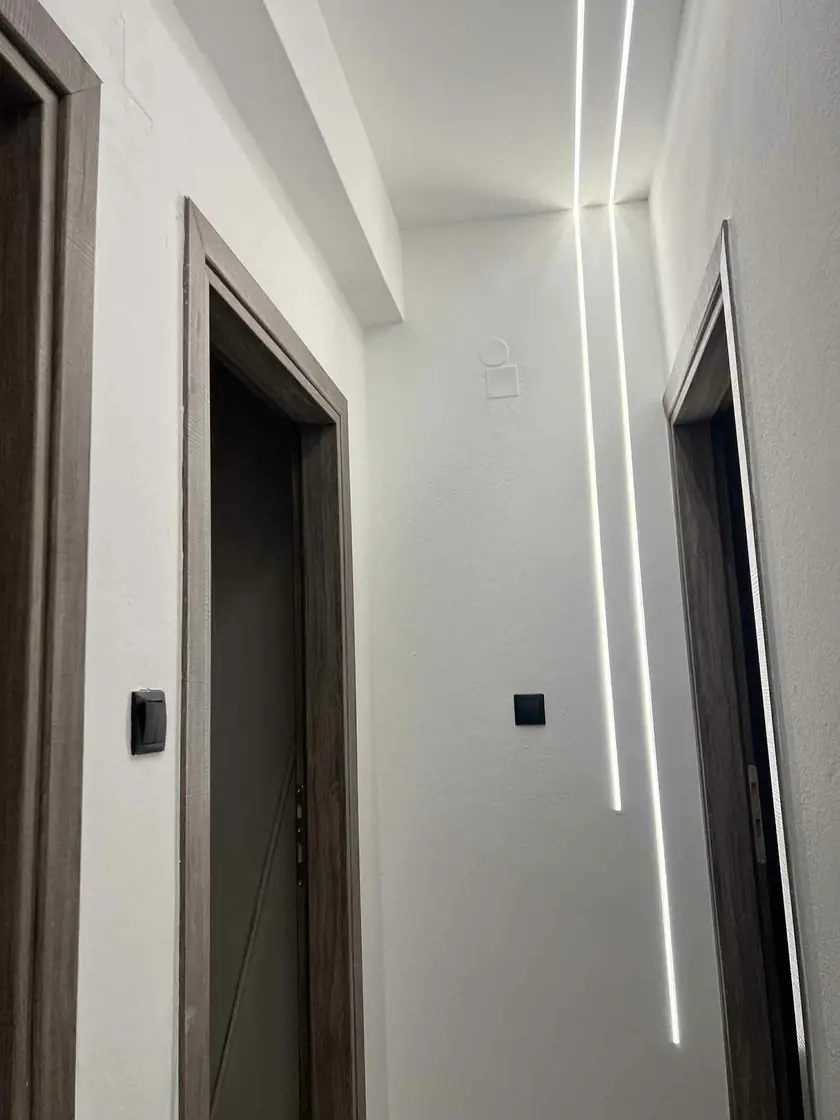
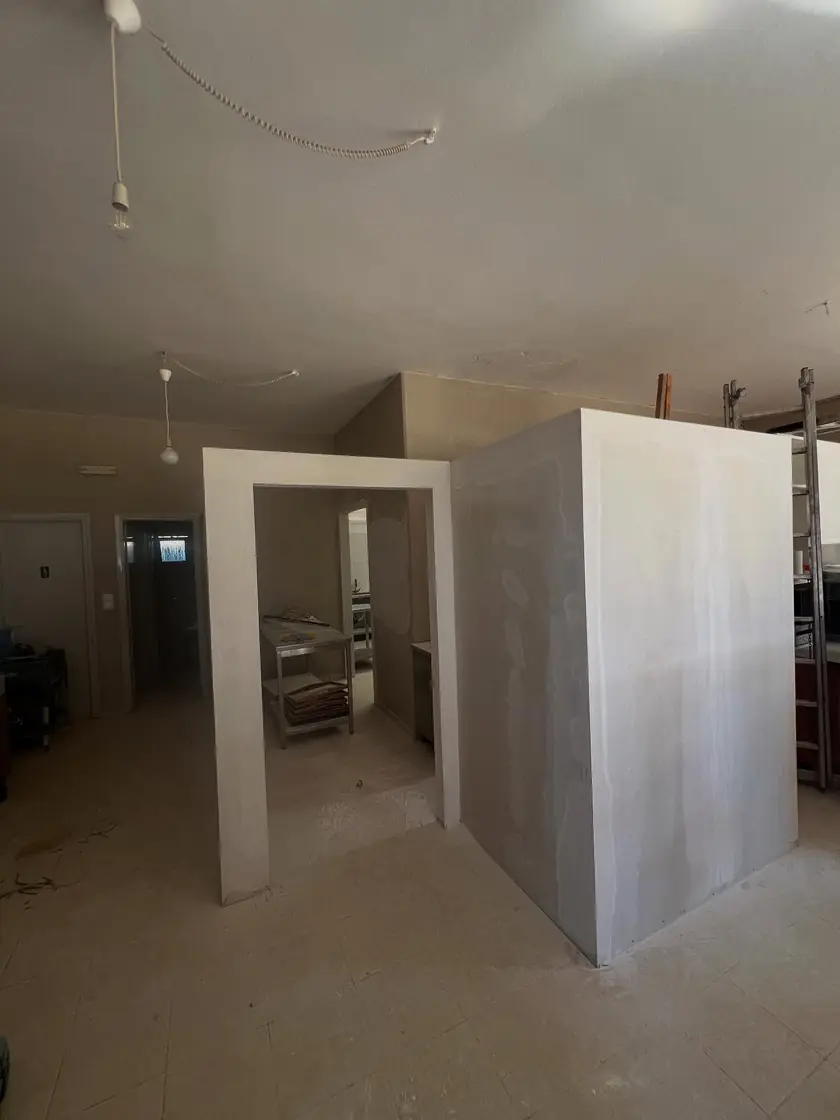
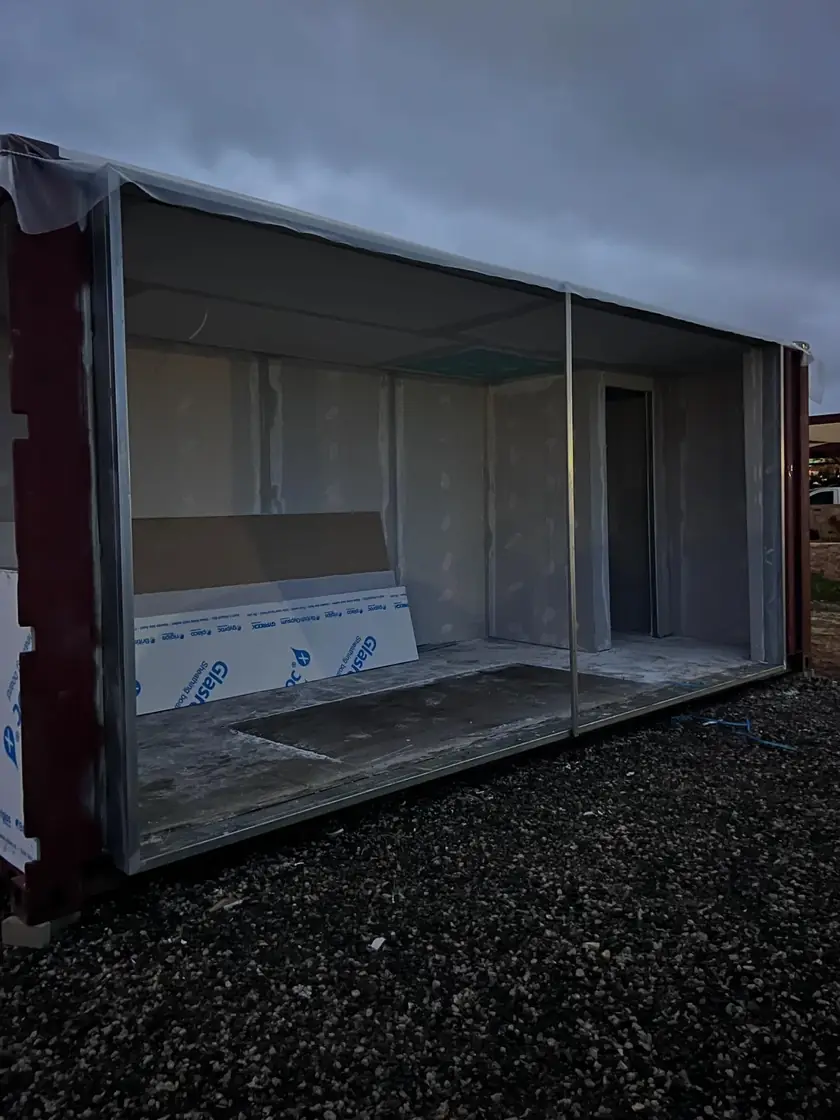
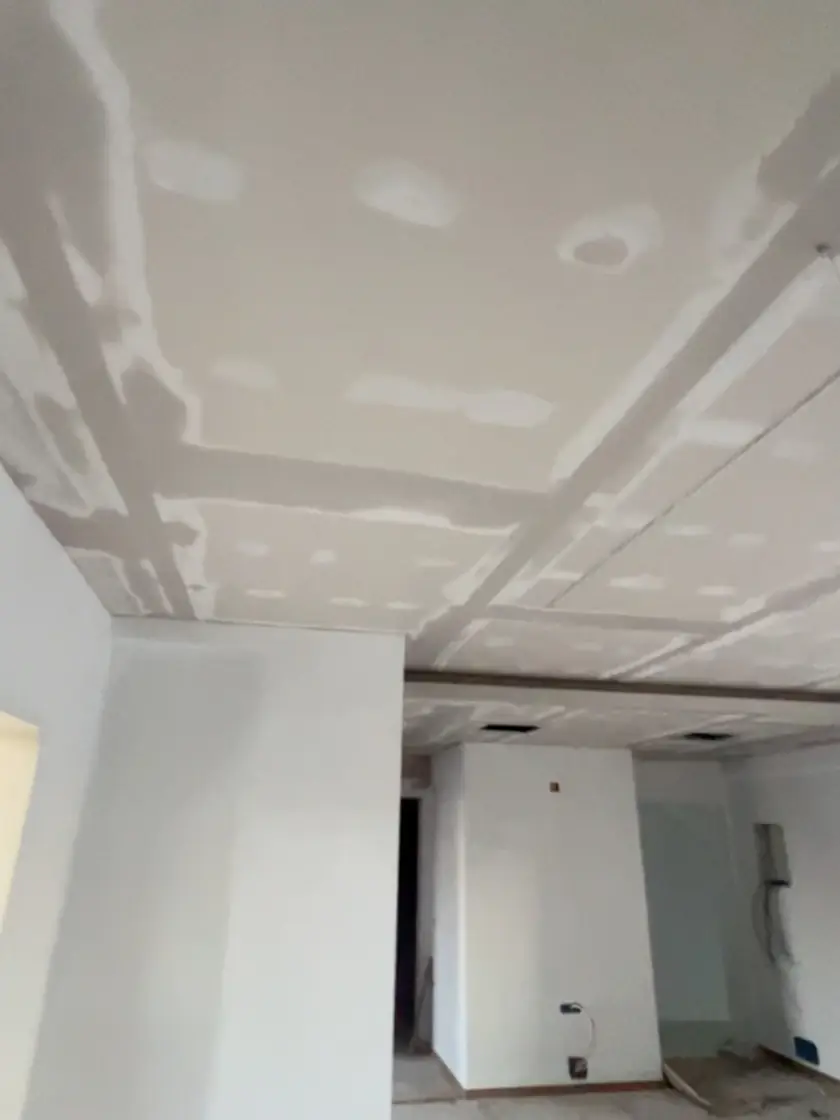
From a photo to a finished wall.
- 01Show us the space
A photo and the rough size, through the form or on Instagram.
- 02Site visit
We come over, measure up and tell you what can be done.
- 03Quote
You get a price and a timeline before we start.
- 04Build
We build, tidy up and hand it over ready for paint.
Got a space in mind?
Send us the size and a photo, and we'll talk it through.